← Reviewed dishwasher comparison · All dishwasher records
Installation research · sources reviewed 2026-09-14
GE Profile PDD415PYYFS cutout dimensions: the width conflict
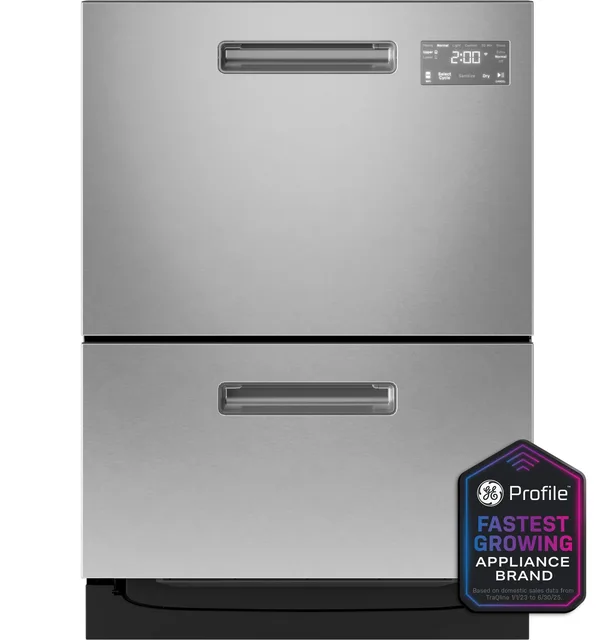
The GE Profile PDD415PYYFS double-drawer dishwasher has documented cavity dimensions, but its manufacturer sources disagree on the appliance body width. DishwasherFit keeps it in Needs review until that conflict is resolved. Do not order it for a tight opening based on the nominal “24-inch” label.
| Measurement | Published requirement used by the lookup |
|---|---|
| Minimum height | 34 in |
| Maximum height | Not verified |
| Minimum width | 23 5/8 in |
| Maximum width | Not verified |
| Minimum depth | 22 1/16 in |
What exactly conflicts?
The GE product-page observation records a body width of 23 13/16 inches. The installation guide, page 10 and Quick Specs drawing, page 1 show 23 9/16 inches. That is a quarter-inch difference, which matters when the cabinetry drawing gives an inside cavity width of 23⅝ inches.
The larger body-width claim would exceed that cavity width by 3/16 inch. This is a conflict in the published evidence, not proof that the delivered machine is too wide. We cannot resolve it by choosing the smaller number or assuming the marketing description is more precise than the drawings.
What does “fits a standard 24-inch cabinet” establish?
It describes the cabinet category. It does not replace the inside cavity measurements above, establish clearance for your surrounding doors, or resolve the body-width discrepancy. Ask GE or the installer to confirm the actual unit and applicable drawing before modifying cabinets or purchasing for a narrow cavity.
Drawer extension and corner clearance are different checks
Page 11 specifies at least ½ inch from a corner cabinet and 1/16 inch to an adjacent cabinet door. Our optional corner input checks the first requirement only. Page 10 lists a maximum drawer extension of 21 9/16 inches from the drawer front; it does not label that distance as the complete minimum aisle clearance. The front-clearance field therefore remains unknown.
Why is maximum opening height unknown?
The 36⅜-inch upper height in the product drawing concerns adjustment of the machine. We do not substitute it for an explicit maximum cavity height. The cavity-preparation instructions also require attention to moisture protection, service-hole placement and connections in the adjacent cabinet.
This is a document-based installation review, not a physical installation test or a fit guarantee. Unknowns and source conflicts remain part of the decision.
Check your opening dimensions →
Exact-model retailer links
Resolve the installation questions above before ordering. Confirm stock, delivery, installation service and final cost with the retailer. Links marked affiliate may earn us a commission. Commissions do not change the dimensional checks.
Installation accessories the manufacturer names
From the GE Profile double-drawer installation instructions, checked October 31, 2026. Items marked for one arrangement apply only to it; check what arrives with the dishwasher and what the installer brings before buying anything. Store links are ordered by retailer name.
- Check the installation package
Included — inspect the delivery GE lists a drain hose support and joiner with clips and clamp, side mounting brackets, an edge protector, moisture-protection tape, a rubber washer for the inlet hose and a prefinished toekick.
- Use the supplied power cord
Plug-in connection only GE recommends the power cord option. Confirm the outlet location in the adjacent cabinet before installation.
- Strain relief clamp for hardwiring
Permanent wiring only Hardwiring is optional. GE lists a strain relief clamp as the part you will need for a hardwired installation.
- Drain hose extension kit WD24X30798
Only if more drain-hose reach is needed GE says to use this kit, which adds 11 feet 10 inches, if the supplied drain hoses do not reach. GE sells it through Bodewell; no Amazon listing was found.
- Confirm drain-hose reach
Needs installer decision No extension is added to this shopping list. Have the installer verify the route.
Build a printable checklist for your wiring and drain choices
Corrections or a newer manufacturer drawing? Send us the model and source. Read our evidence policy.